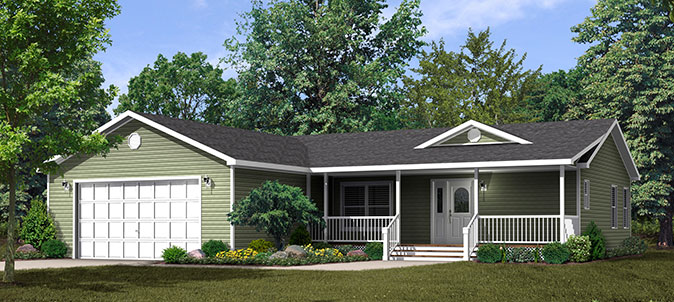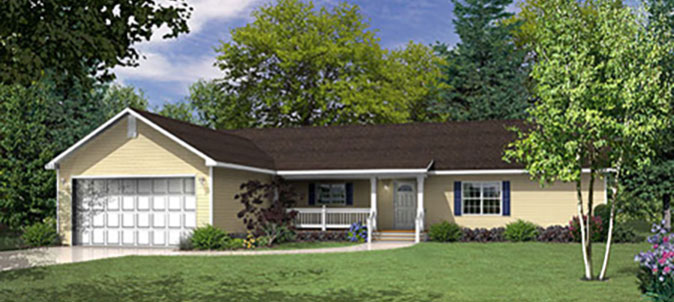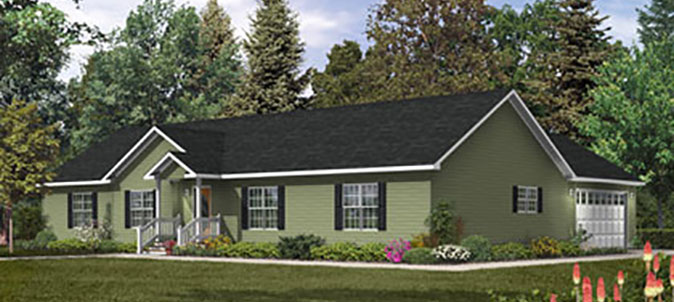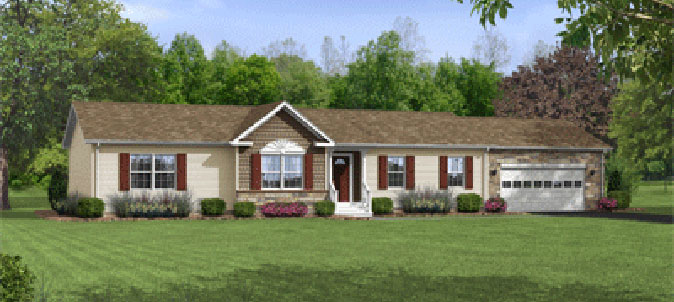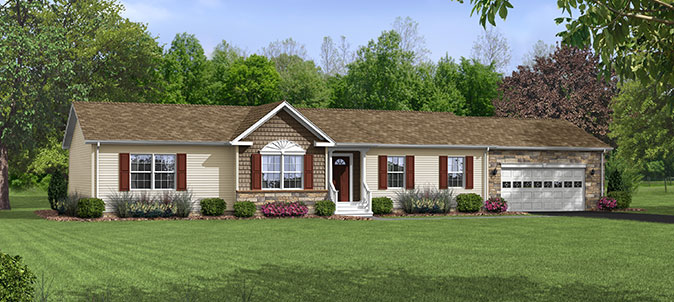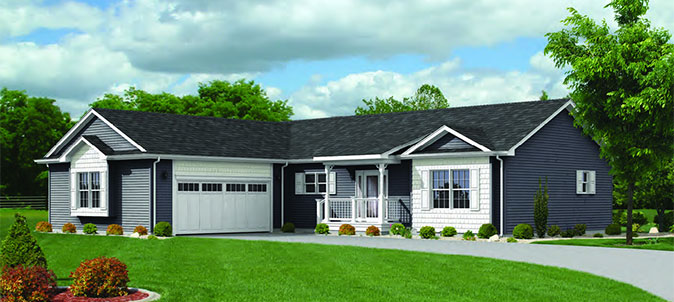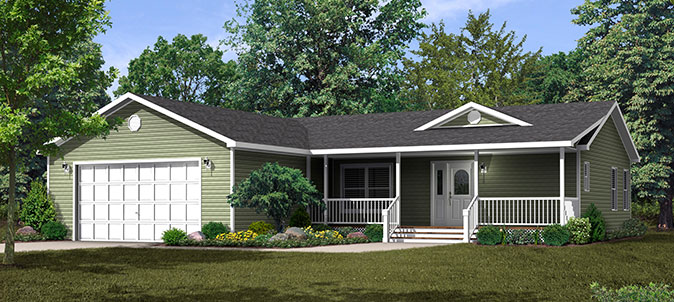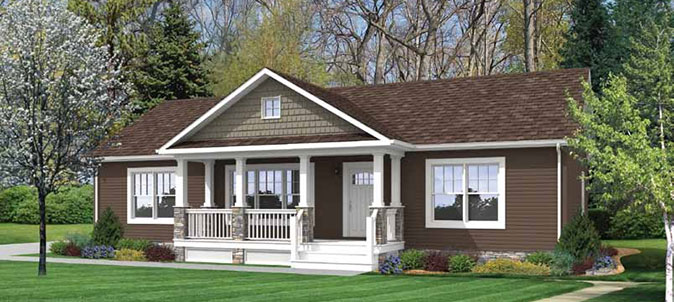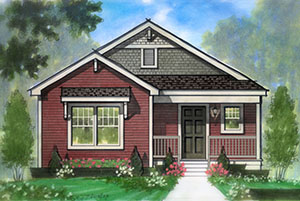
Ranch Value Series Collection

image of charming bed & breakfast exterior

Ranch Value Series Collection

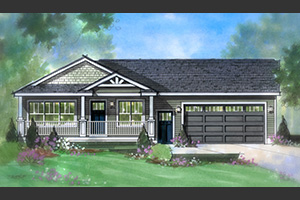
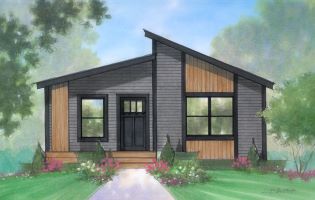
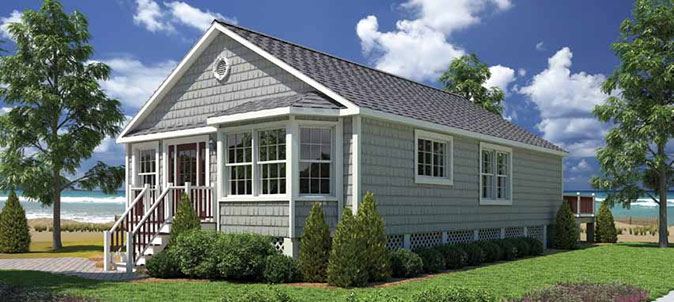
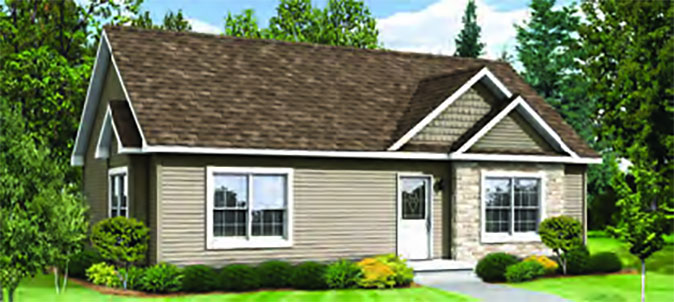
Oasis Ranch Value Series floor plan collection are affordable modular homes with the budget friendly homeowner in mind. All home designs are built to the Ranch Value Series specifications that includes 2x10 floor joists, 2x6 exterior walls, architectural shingles and vinyl windows. The value series allows for minimal floor plan alterations and limited selections.

The benefits of single story living includes easy access to all rooms, and ideal for those with small children or when planning for retirement, because there is no need to navigate stairs. Individuals with long-term disabilities can truly appreciate the single floor amenity.

Ranch Value Home Collection photos may show optional upgrade features available for an additional cost. The specification sheet supersedes all artistic renderings and photos.
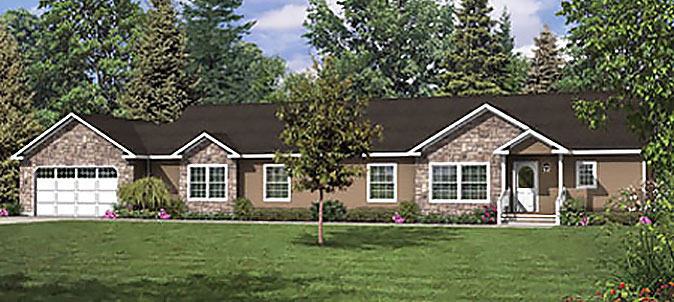
image of kitchen appliances area (for a department store)

Victoria

3 Bedrooms
2 Bathrooms
2290 Sq. Ft.

image of common sitting area (for a bed & breakfast)

River Glen

4 Bedrooms
3 Bathrooms
2280 Sq. Ft.

image of various residential properties

Carson

3 Bedrooms
2 Bathrooms
2160 Sq. Ft.

image of kitchen appliances area (for a department store)

Blairwood

3 Bedrooms
2 Bathrooms
1920 Sq. Ft.

image of common sitting area (for a bed & breakfast)

Huntington

3 Bedrooms
2 Bathrooms
1870 Sq. Ft.

image of various residential properties

Charlotte

2 Bedrooms
3 Bathrooms
1870 Sq. Ft.

image of kitchen appliances area (for a department store)

Sheronwood

4 Bedrooms
2 Bathrooms
1728 Sq. Ft.

image of common sitting area (for a bed & breakfast)

Arlington

3 Bedrooms
2 Bathrooms
1714 Sq. Ft.

image of various residential properties

Chloe

3 Bedrooms
2 Bathrooms
1680 Sq. Ft.

image of kitchen appliances area (for a department store)

Reflection

3 Bedrooms
2 Bathrooms
1657 Sq. Ft.

image of common sitting area (for a bed & breakfast)

Cheyenne

3 Bedrooms
2 Bathrooms
1620 Sq. Ft.

image of various residential properties

Countryside

3 Bedrooms
2 Bathrooms
1620 Sq. Ft.

image of kitchen appliances area (for a department store)

Carrington II

3 Bedrooms
2 Bathrooms
1560 Sq. Ft.

image of common sitting area (for a bed & breakfast)

Clara

3 Bedrooms
2 Bathrooms
1554 Sq. Ft.

image of various residential properties

Andrews

3 Bedrooms
2 Bathrooms
1547 Sq. Ft.

image of kitchen appliances area (for a department store)

Sheridan

3 Bedrooms
2 Bathrooms
1511 Sq. Ft.

image of common sitting area (for a bed & breakfast)

Cole

3 Bedrooms
2 Bathrooms
1432 Sq. Ft.

image of various residential properties

Pheasant Ridge

3 Bedrooms
2 Bathrooms
1404 Sq. Ft.

image of kitchen appliances area (for a department store)

Trenton

3 Bedrooms
2 Bathrooms
1404 Sq. Ft.

image of common sitting area (for a bed & breakfast)

Charli

2 Bedrooms
2 Bathrooms
1356 Sq. Ft.

image of various residential properties

Vision

3 Bedrooms
2 Bathrooms
1326 Sq. Ft.

image of kitchen appliances area (for a department store)

Caitlin

3 Bedrooms
2 Bathrooms
1286 Sq. Ft.

image of common sitting area (for a bed & breakfast)

Sand Dune

3 Bedrooms
2 Bathrooms
1265 Sq. Ft.

image of various residential properties

Amherst

3 Bedrooms
2 Bathrooms
1248 Sq. Ft.

image of kitchen appliances area (for a department store)

American

2 Bedrooms
2 Bathrooms
1040 Sq. Ft.

image of common sitting area (for a bed & breakfast)

Cougarz

2 Bedrooms
1 Bathroom
996 Sq. Ft.

image of various residential properties

Rudy

2 Bedrooms
1 Bathroom
936 Sq. Ft.