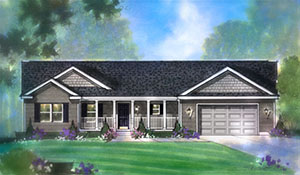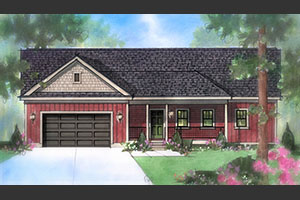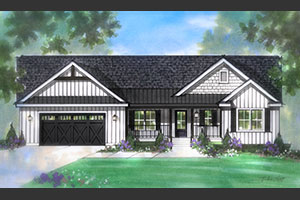
Classic/Lifestyle Series Home Collection

image of charming bed & breakfast exterior

Classic/Lifestyle Collection

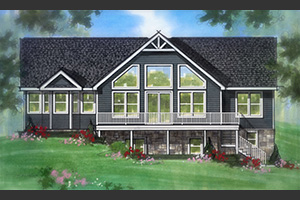
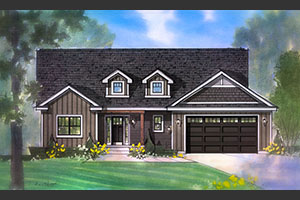
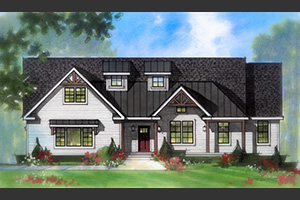
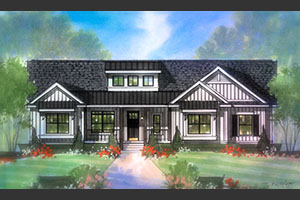
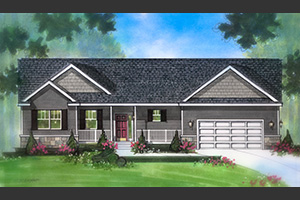
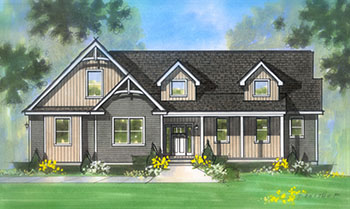
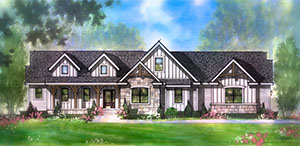
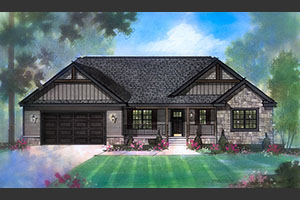
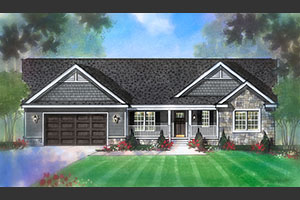
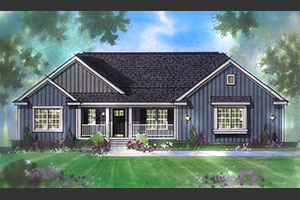
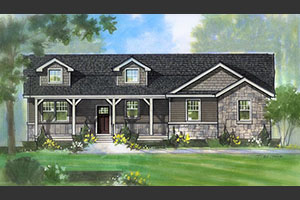
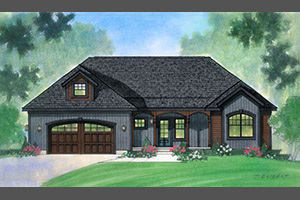
Classic/Lifestyle collection offers classic comfort with nearly unlimited flexibility for those looking to design a customizable ranch style home to suit their needs and lifestyle. Ranch homes are single floor layouts and offer many conveniences and are wheelchair friendly. Upgrade these floor plans to include higher quality finishes and upgraded architectural designs. This home collection can accommodate double tray ceilings, custom inlaid tiles, custom mill work, specialty stain finishes, unlimited exterior texture selections, gourmet kitchen designs and more.

These home is ideal for families who appreciate easy access to every room, including the laundry room, and to the outside from one level. Ranch homes offer simplicity with spacious, open floor plans. Combine several rooms, such as the family room, dining room and living room to create an open floor plan and your dream home.

Classic/Lifestyle Home Collection photos may show optional upgrade features available for an additional cost. The specification sheet supersedes all artistic renderings and photos.
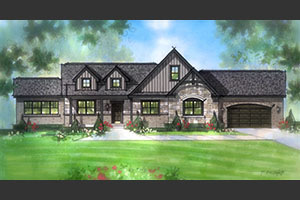
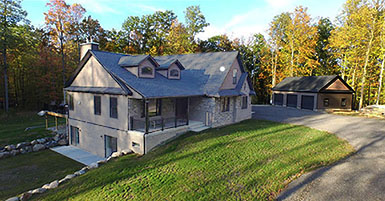
image of kitchen appliances area (for a department store)

Afton Villa

4 Bedrooms
3 Bathrooms
2760 Sq. Ft.

image of common sitting area (for a bed & breakfast)

Andie

3 Bedrooms
2 Bathrooms
2688 Sq. Ft.

image of various residential properties

Ashley

3 Bedrooms
2.5 Bathrooms
2600 Sq. Ft.

image of kitchen appliances area (for a department store)

Allana

3 Bedrooms
2 Bathrooms
2408 Sq. Ft.

image of common sitting area (for a bed & breakfast)

Jamison

4 Bedrooms
2 Bathrooms
2396 Sq. Ft.

image of various residential properties

Aylee

3 Bedrooms
2 Bathrooms
2221 Sq. Ft.

image of kitchen appliances area (for a department store)

Avery

3 Bedrooms
2.5 Bathrooms
2195 Sq. Ft.

image of common sitting area (for a bed & breakfast)

Annette

3 Bedrooms
3.5 Bathrooms
2188 Sq. Ft.

image of various residential properties

Almont

3 Bedrooms
2 Bathrooms
2092 Sq. Ft.

image of kitchen appliances area (for a department store)

Alex

3 Bedrooms
2.5 Bathrooms
2078 Sq. Ft.

image of common sitting area (for a bed & breakfast)

Atlas

3 Bedrooms
2 Bathrooms
2069 Sq. Ft.

image of various residential properties

Arden

3 Bedrooms
2 Bathrooms
2059 Sq. Ft.

image of kitchen appliances area (for a department store)

Autumn

3 Bedrooms
2.5 Bathrooms
1991 Sq. Ft.

image of common sitting area (for a bed & breakfast)

Allie

3 Bedrooms
2 Bathrooms
1940 Sq. Ft.

image of various residential properties

Amara

3 Bedrooms
2 Bathrooms
1903 Sq. Ft.

image of kitchen appliances area (for a department store)

Arlo

2 Bedrooms
2 Bathrooms
1877 Sq. Ft.

image of common sitting area (for a bed & breakfast)

Adeline

3 Bedrooms
2.5 Bathrooms
1833 Sq. Ft.

image of various residential properties

Addison

2 Bedrooms
2 Bathrooms
1790 Sq. Ft.

image of kitchen appliances area (for a department store)

Amber

3 Bedrooms
2.5 Bathrooms
1776 Sq. Ft.

image of common sitting area (for a bed & breakfast)

Aster

3 Bedrooms
2.5 Bathrooms
1773 Sq. Ft.

image of various residential properties

Aurora

3 Bedrooms
2.5 Bathrooms
1605 Sq. Ft.