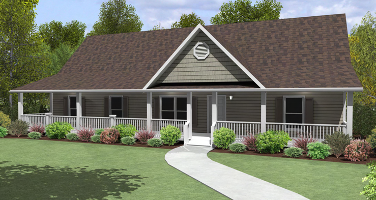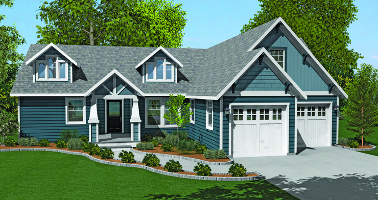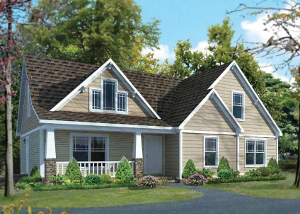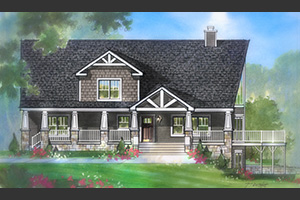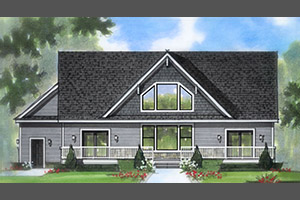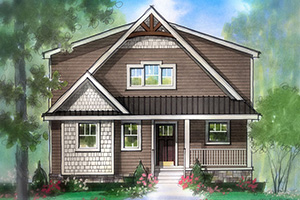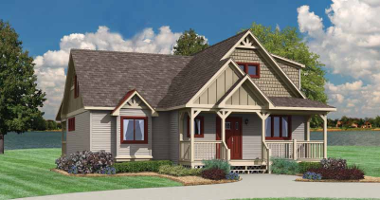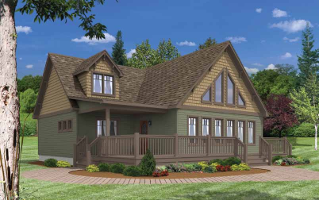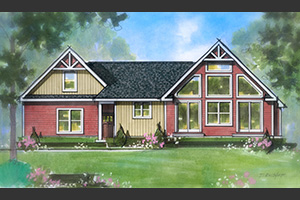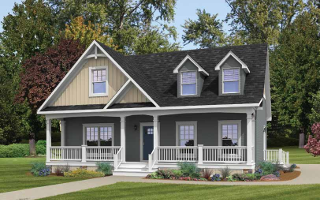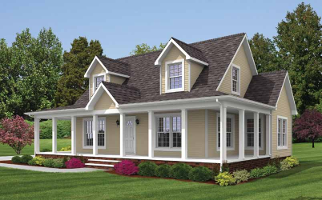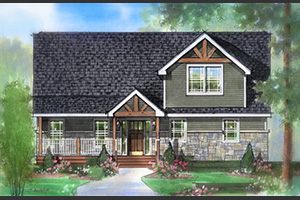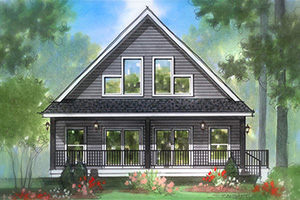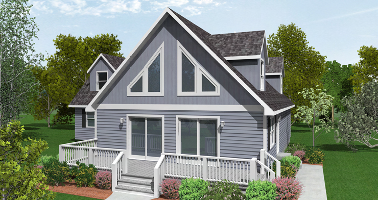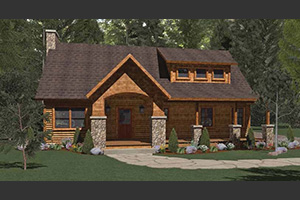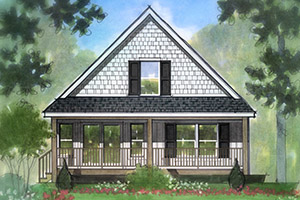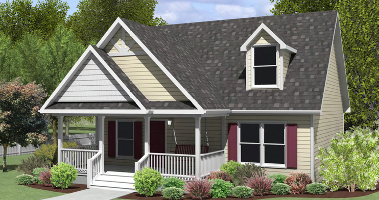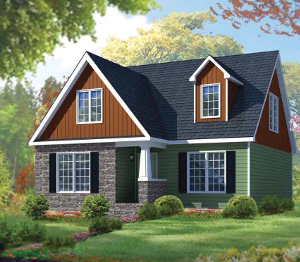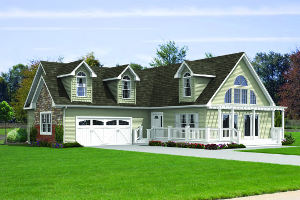
Classic/Lifestyle 1-1/2 Story Home Collection

image of charming bed & breakfast exterior

Oasis Floor Plans

Classic/Lifestyle 1-1/2 Story Home Collection offers charm and character in the multiple Oasis Homes floor plans. This home collection includes Chalet and Cape Cod style designs that are one-story or one-and-a-half story high. Most of these style homes feature the main first floor living quarters and the half-story floor offers additional living space.

These conventional 1-1/2 story floor plans have a slightly steep, pitched roof that can easily shed snow and ice and allows for bedrooms or a loft upstairs. The 1-1/2 story homes offer privacy for a master bedroom on the first floor with other bedrooms located on the second floor.

The unique style of this home design is that the lower floor is generally twice the size as the second floor.

‍1-1/2 Story Home Collection photos may show optional upgrade features available for an additional cost. The Lifestyle specification sheet supersedes all artistic renderings and photos.
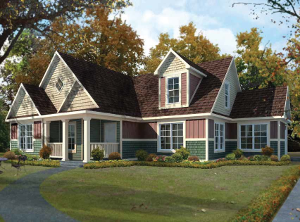
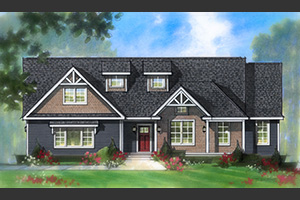
image of kitchen appliances area (for a department store)

Lannette

5 Bedrooms
4.5 Bathrooms
2817 Sq. Ft.

image of common sitting area (for a bed & breakfast)

Sullivan

4 Bedrooms
3 Bathrooms
3069 Sq. Ft.

image of various residential properties

Reflection

5 Bedrooms
3 Bathrooms
2658 Sq. Ft.

image of kitchen appliances area (for a department store)

Pickford

4 Bedrooms
3 Bathrooms
2644 Sq. Ft.

image of kitchen appliances area (for a department store)

Branson

3 Bedrooms
2 Bathrooms
2421 Sq. Ft.

image of kitchen appliances area (for a department store)

Loretta

4 Bedrooms
3 Bathrooms
2368 Sq. Ft.

image of kitchen appliances area (for a department store)

Lavina

4 Bedrooms
3.5 Bathrooms
2341 Sq. Ft.

image of kitchen appliances area (for a department store)

Lexi

3 Bedrooms
2.5 Bathrooms
2296 Sq. Ft.

image of kitchen appliances area (for a department store)

Blackstone

3 Bedrooms
2.5 Bathrooms
2121 Sq. Ft.

image of kitchen appliances area (for a department store)

Cedarville

3 Bedrooms
2 Bathrooms
1921 Sq. Ft.

image of kitchen appliances area (for a department store)

Lacey

2 Bedrooms
2.5 Bathrooms
1913 Sq. Ft.

image of kitchen appliances area (for a department store)

Phoenix

3 Bedrooms
2.5 Bathrooms
1849 Sq. Ft.

image of kitchen appliances area (for a department store)

Brookside

3 Bedrooms
2.5 Bathrooms
1789 Sq. Ft.

image of kitchen appliances area (for a department store)

Lidya

3 Bedrooms
2.5 Bathrooms
1783 Sq. Ft.

image of kitchen appliances area (for a department store)

Luna

3 Bedrooms
3 Bathrooms
1780 Sq. Ft.

image of kitchen appliances area (for a department store)

Bayshore

3 Bedrooms
2.75 Bathrooms
1495 Sq. Ft.

image of kitchen appliances area (for a department store)

Canyon Springs

3 Bedrooms
2.75 Bathrooms
1495 Sq. Ft.

image of kitchen appliances area (for a department store)

Lucinda

3 Bedrooms
2 Bathrooms
1425 Sq. Ft.

image of kitchen appliances area (for a department store)

Pride

3 Bedrooms
2.5 Bathrooms
1406 Sq. Ft.

image of kitchen appliances area (for a department store)

Barclay

3 Bedrooms
2.5 Bathrooms1
315 Sq. Ft.

image of kitchen appliances area (for a department store)

Norwegian

3 Bedrooms
2.5 Bathrooms
1315 Sq. Ft.